Understanding a House Without Foundation: What the Term Really Means
A house without foundation is a building that lacks the usual concrete, masonry, or steel base that modern homes depend on. Instead of resting on a solid and continuous platform, these homes may sit on wooden posts, stone piles, or even directly on the ground.
Foundations aren’t just “the bottom part of the house.” They are a system that keeps the entire building stable, level, and protected from the ground below. Without a solid base, a home can move over time as soil shifts, water flows, or seasons change.
In modern building codes, a foundation is required for nearly all permanent houses. However, in the past, builders sometimes skipped it. This could be due to cost, lack of materials, or simply because building standards were different.
FONZ Construction often works with homeowners who are surprised to learn their home has no real foundation. Some bought their house without realizing it, while others inherited older properties. Understanding what this means is the first step toward protecting the home for years to come.
Why Some Homes Appear “Foundation-Free”: History, Soil, and Building Methods
Houses without foundations are not always accidents or mistakes. Many were built this way intentionally. The reasons depend on when and where the home was built.
In the 1800s and early 1900s, in some areas, builders used whatever materials were nearby. If stone or timber was easy to get, they might stack stones under the corners or set the home on tree stumps. Concrete wasn’t always available, and transporting heavy materials was expensive.
Soil type also played a role. In dry climates, some thought moisture damage was unlikely, so they skipped moisture barriers or raised bases. In coastal or swampy areas, homes might be built on stilts or posts instead of continuous foundations, allowing water to pass underneath during floods.
Certain small cabins, sheds, and seasonal cottages were never meant to be permanent. Their builders didn’t plan for them to last a century. The problem today is that some of these “temporary” homes have outlived their original design, and now need structural upgrades.
Old House Without Foundation: How Early Builders Supported Structures
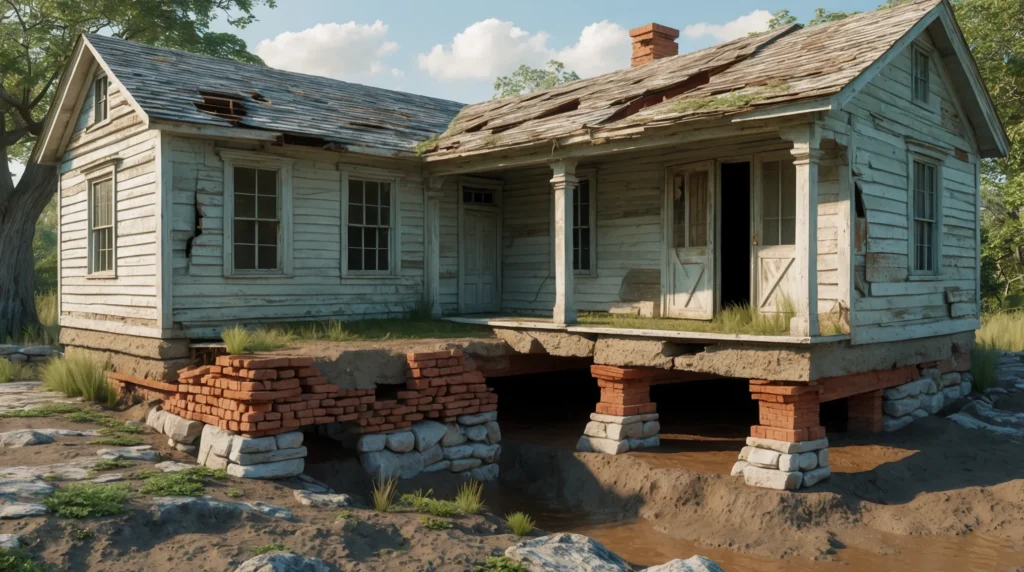
An old house without foundation might have been built with supports that made sense for the time but don’t hold up to modern expectations. Common methods included:
- Stone Piers: Large rocks stacked at each corner of the house. These could shift over time or sink into soft ground.
- Wooden Posts or Stumps: Often untreated, meaning they rotted or were eaten by insects after a few decades.
- Brick Piles: Simple stacks of brick that offered some height but little stability against soil movement.
- Direct Ground Contact: Some small houses or shacks sat right on packed earth, which quickly led to moisture problems.
These systems often worked for a while but were vulnerable to weather, pests, and shifting soils. As the decades passed, minor movements could lead to cracks in walls, sticking doors, and uneven floors.
For example, a family might live in a home where the back door never shuts quite right. Upon inspection, it turns out the corner post under that part of the house has sunk two inches. That may not sound like much, but it can cause a ripple effect through the entire frame.
Houses Without Foundations vs. Modern Footings: Key Differences Explained
Modern homes almost always have one of three types of foundations:
- Concrete Slab: A single, solid layer of concrete under the whole home.
- Crawl Space: A short basement-like area, with walls and footings, that lifts the house off the ground.
- Basement: A full-height underground level, with thick walls and a concrete floor.
These create a strong, even surface to hold the house steady. They also keep it higher than the soil, which helps prevent moisture damage.
In contrast, houses without foundations lack that continuous base. They might be uneven, with parts of the house supported more than others. Without a proper seal, moisture, pests, and cold air can come in easily. This makes the home harder to heat or cool, and repairs are often more frequent.
Risks of a House Without a Foundation: Settlement, Moisture, and Safety
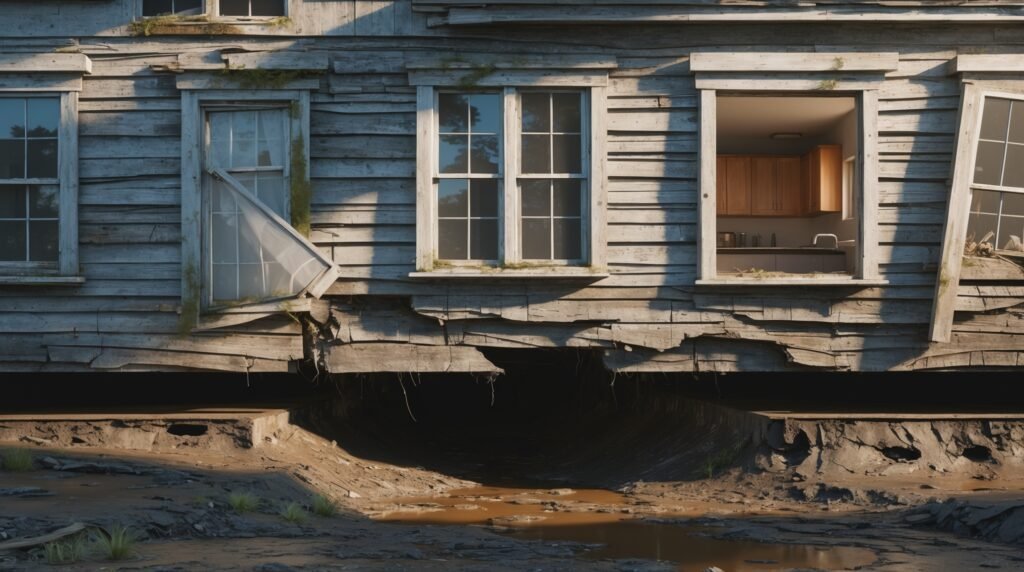
Owning a house without a foundation means facing some serious risks:
- Settlement: The ground under the home can move over time. Without a stable base, the house follows that movement, causing tilting or sagging.
- Moisture Damage: Without a barrier, damp soil can cause wood rot, mold, and even structural weakening.
- Pest Intrusion: Gaps between the ground and the home’s structure are an open invitation for insects, rodents, and snakes.
- Energy Loss: Without insulation below the floor, heating and cooling costs can be much higher.
- Safety Hazards: Severe shifting can make doors, windows, and stairs unsafe to use.
For example, imagine walking into your kitchen one morning and finding the floor noticeably sloped. This might be the result of one corner sinking faster than the rest. In some cases, these problems develop slowly and go unnoticed until they cause bigger damage.
House Without Concrete Slab? Slab, Crawl Space, and Pier Systems Compared
If you own a house without concrete slab, it helps to know what alternatives exist:
- Concrete Slab: Great for stability and sealing out moisture, but harder to repair plumbing since it’s buried under the slab.
- Crawl Space: Easier access for repairs and upgrades, but needs proper ventilation to avoid moisture buildup.
- Pier System: Uses vertical supports spaced under the home. Good for uneven terrain, but needs regular checks for shifting or rotting.
When deciding on an upgrade, consider your soil type, climate, and budget. A slab might be best in flat, dry areas, while piers or crawl spaces work well where the ground moves more or water needs to pass through.
How Pros Confirm If a Home Lacks Proper Footings: Inspection Steps & Red Flags
A home inspection can reveal whether you have a full foundation or not. Professionals look for:
- Visible Gaps: Spaces under the home where the ground is clearly visible.
- Uneven Floors: A sign that parts of the structure are sinking or shifting.
- Cracked Walls: Often caused by movement in the supports.
- Rot or Insect Damage: Especially in wooden posts or beams.
Inspectors may use laser levels or measuring tools to track how far a home is out of level. In some cases, they’ll dig small holes to see exactly what type of support is under the house.
At FONZ Construction, our inspections include checking the soil conditions and drainage patterns, since these often contribute to foundation problems.
Retrofit Options: Adding Piers, Footings, or Slab Sections to Stabilize a Home
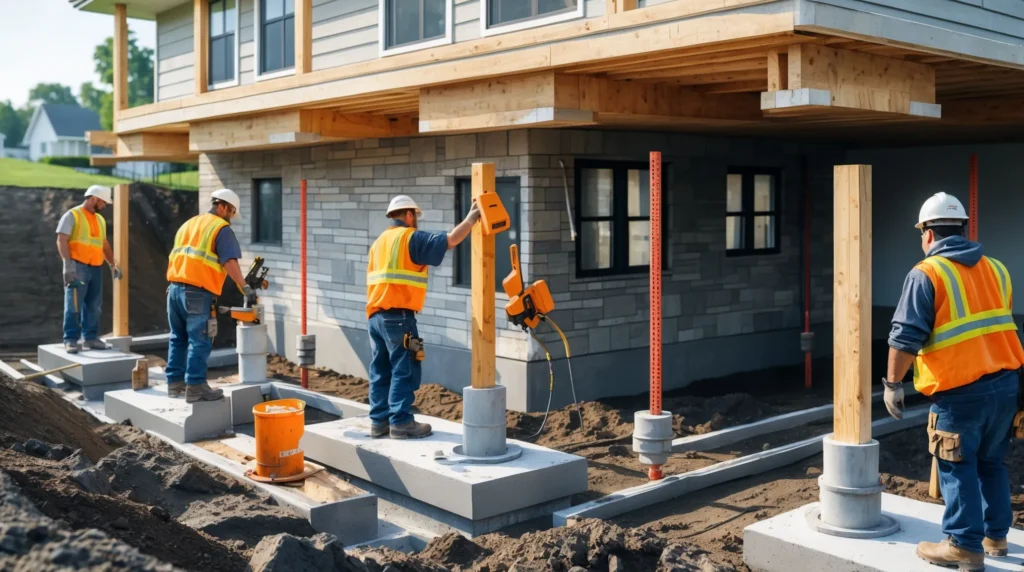
Even if your home started without a foundation, there are ways to make it stronger:
- Concrete Piers: Small but deep supports that carry the weight of the home into stable soil.
- Partial Slabs: Adding concrete under the most at-risk areas, like kitchens or bathrooms.
- Full Slab Installation: Lifting the home and placing it on a new, continuous base.
- Crawl Space Creation: Building short walls and a floor to lift the home above ground level.
The right choice depends on your budget, the home’s design, and how much work you want to do at once. While adding a full foundation is more expensive, it usually adds value to the property and can make it easier to sell later.
Permits, Costs, and Timelines in Hillsboro: What Local Owners Should Know
In Hillsboro, adding or repairing a foundation usually requires a building permit. This ensures the work meets local safety codes. The cost can range widely from a few thousand dollars for pier repairs to tens of thousands for a full foundation replacement.
Timelines vary too. Small pier installations might take a week, while lifting a home and pouring a full slab can take several months from start to finish. Weather also plays a role, since heavy rain can delay concrete work.
Before starting, it’s smart to talk to both a contractor and the local building department to understand exactly what’s needed.
When to Call FONZ Construction: Expert Guidance for Nonstandard Foundations
If you discover your home has no foundation, don’t panicbut don’t ignore it either. Over time, the risks grow, and repairs become more expensive. A professional inspection will give you a clear picture of your home’s current condition and the best path forward.
FONZ Construction specializes in stabilizing and upgrading homes without foundations. We can recommend solutions that fit your budget, protect your investment, and keep your family safe. Whether you need a few new piers or a complete foundation, our team has the tools, experience, and skills to handle the job.
Contact us today for an inspection and get peace of mind knowing your home has the support it needs for the future.